

Just Listed


Address
4243 Crestone Peak St, Brighton, CO
Price
$ 652,235
Property Attributes
- MLS#9862186
- TypeSingle Family
- Listing Status Active
- CountyADAMS
- CityBrighton
- AreaMetro Denver
- NeighborhoodBrighton Crossings
- Zip80601
- StyleIn-Law Area
- Year Built2026
- Taxes$ 6900
- Price$ 652,235
- Bedrooms5
- Full Bathrooms2
- Half Bathrooms1
- Sqr Footage3498
- Lot Size0.2 Acres
Data Source:
Information and Real Estate Services (IRES)
Property Description
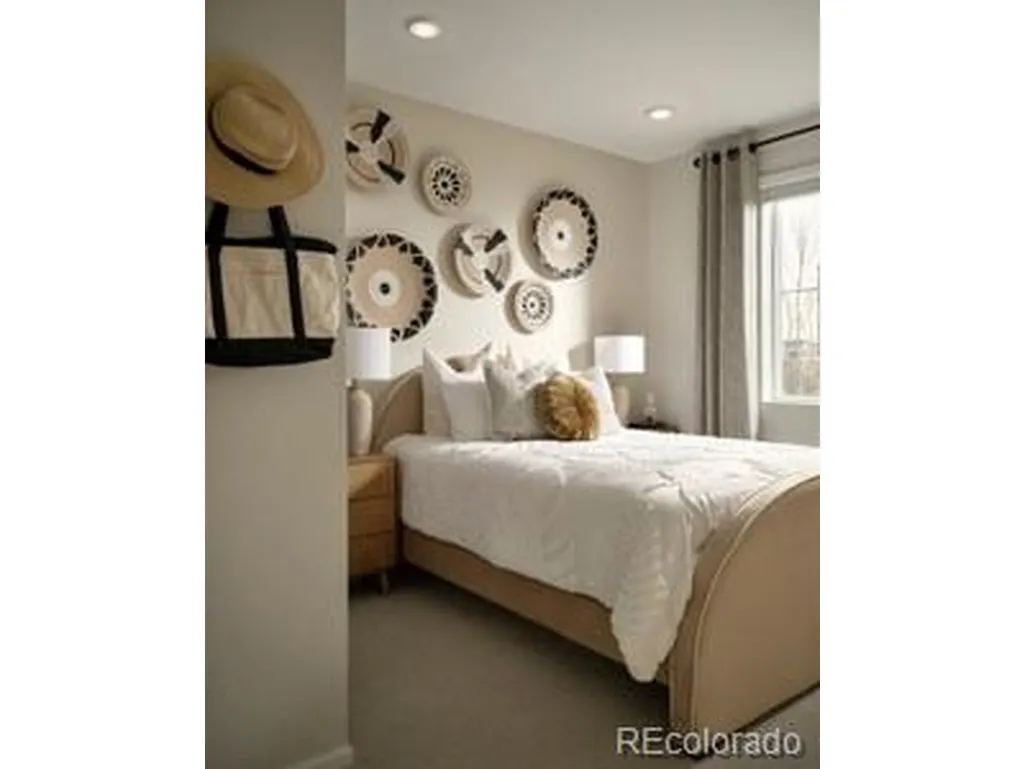
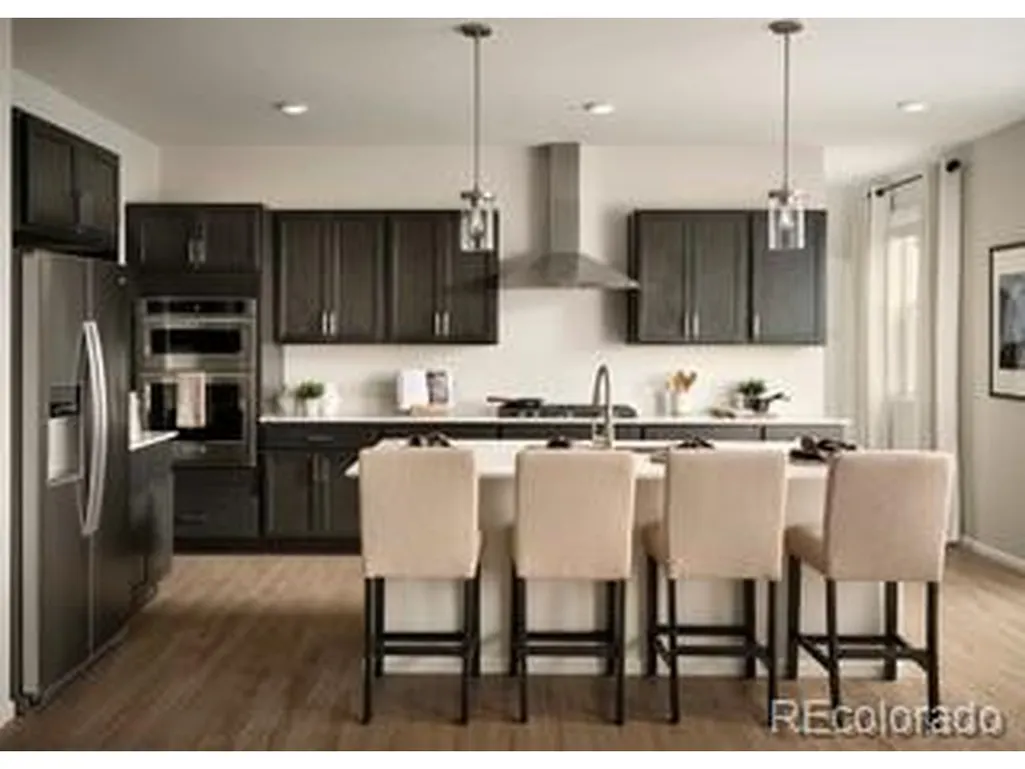
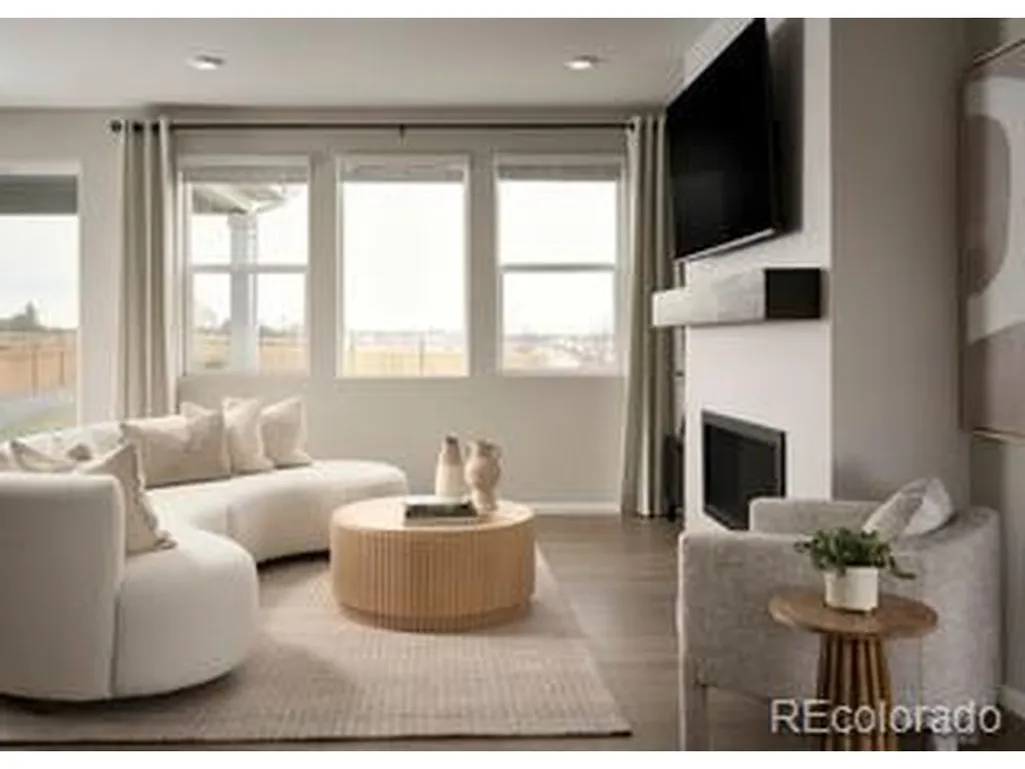
Outrageous New Home 5 bedrooms,Three Car Tandem Garage, and Basement! Mother in law special home features 5th Bedroom Full Bath walk in closet on main level. With 9-foot ceilings and an open living concept. This stunning new construction offers 5 spacious bedrooms, additional 1/2 bath on main. Upgrades like a model home luxurious 5 piece Master bath! Modern Linear Fireplace in great room, Covered patio in Extremely Large Back Yard. Main level 5 th bed room and bathroom make for an ideal guest room. With 9-foot ceilings and an open living concept, the home is designed for modern living and effortless entertaining. Huge Kitchen with all appliances, seamlessly flows into the expansive living and dining areas. Family room fireplace and Covered Rear patio creates an inviting atmosphere for entertaining. Enjoy the convenience of a 3-car garage, offering ample space for storage. Dual zone heating and air conditioning ensure year-round comfort, while the tankless hot water system provides endless hot water at your fingertips. Located in the fabulous master-planned community in Brighton Crossings, you'll have access to an array of top-notch amenities, including two sparkling swimming pools, two fully equipped fitness centers, tennis and pickleball courts, sports fields, and playgrounds. All of this is just minutes away from shopping, dining, and more, offering the perfect blend of luxury, convenience, and community living. Don't miss the opportunity to make this your new home! **Photos are a model home, actual colors and selections may vary**
| Elementary School | Middle School | High School |
|---|---|---|
| Mary E Pennock Elementary School | Overland Trail Middle School | Brighton High School |
| Price History | |
|---|---|
| 9/26/2026 | Listed $652,235 |
General Features
| Living Area | 3498 |
|---|---|
| Sewer | Public Sewer |
| Heating | Forced Air |
| Cooling | Central Air |
| Utilities | Natural Gas Available,Electricity Available,Cable Available |
| Roof | Fiberglass |
| Appliances | Self Cleaning Oven,Dishwasher,Refrigerator,Washer,Dryer,Microwave,Disposal,Fire Alarm |
| HOA Fee | 105 |
| Garage Spaces | 3 |
| Association Fee Includes | Trash |
| Patio/Porch Features | Patio |
| Architectural Style | In-Law Area |
| Construction Materials | Composition |
| Exclusions | None |
| Year Built | 2026 |
| Levels | Two |
| Property Subtype | Single Family Residence |
| Tax Year | 2026 |
| Community Features | Clubhouse,Tennis Court(s),Pool,Playground,Fitness Center,Park,Trail(s) |
| Assoc Fee Paid Per | Monthly |
| County | Adams |
| New Construction | Yes |
| Property Type | Residential |
| HOA | Yes |
| Energy Efficient | Solar Hot Water,Windows,High Efficiency Furnace,Thermostat |
| Subdivision Name | Brighton Crossings |
| Full Baths | 2 |
| Status | Active |
| Directions | Visit Sales Office 4223 Crestone Peak St Brighton 80601 for showing. Office phone 720-373-0737 |
| High School | Brighton |
| City | Brighton |
| Association Name | Pinnacle Consulting Group,Inc |
| High School District | Brighton Dist 27J |
| MLS Area | Metro Denver |
| Elementary School | Mary E Pennock |
| Property Attached Y/N | No |
| Tax Annual Amount | 6900 |
| Middle/Junior High School | Overland Trail |
| MLS Area Minor | Metro3/BFL |
| Builder Name | Brookfield Residential |
| Standard Status | Active |
| Expected Active Date | 2026-09-25 |
| AttributionContact | ryan@firstsummitrealty.com |
Interior Features
| Interior Amenities | Open Floorplan,Pantry,Walk-In Closet(s),Kitchen Island |
|---|---|
| Basement | Partial,Slab,Sump Pump |
| Fireplace Features | Gas Log,Great Room,One |
| Above Grade Finished Area | 2561 |
| Half Baths | 1 |
| Total Bedrooms | 5 |
| LivingAreaSource | Plans |
| Total Baths | 3 |
Exterior Features
| Exterior Amenities | Sprinkler System,Tandem Garage |
|---|---|
| Fencing | Partial |
| Parking Features | Carport |
| Lot Features | House Faces North,Gutters |
| Water Source | Public |
| Lot Size Area | 8500 |
| Lot Size Acres | 0.2 |
| Waterfront Y/N | No |
| Builder Model | Artisian 3 |
Amenities
- Foreclosure
- Views
- Short Sale
- New Construction
- Adult 55+
- Lease To Own
- No HOA Fees
- Furnished
- Primary On Main
- Air Conditioning
- Seller Finance
- Green
- Fixer Upper
- Horse
- Golf
- Fireplace
- Deck
- Garage
- Basement
- Pool
Property vs Single Family Average in 80601
Price
Taxes
Year Built
 Information deemed reliable but not guaranteed by the MLS. © 2026 Information and Real Estate Services, LLC.
Information source: Information and Real Estate Services, LLC. Provided for limited non-commercial use only under IRES Rules. © Copyright IRES.
The information being provided is for the consumers personal, non-commercial use and may not be used for any purpose other than to identify prospective properties consumer may be interested in purchasing.
The IRES, LLC Data on this
Information deemed reliable but not guaranteed by the MLS. © 2026 Information and Real Estate Services, LLC.
Information source: Information and Real Estate Services, LLC. Provided for limited non-commercial use only under IRES Rules. © Copyright IRES.
The information being provided is for the consumers personal, non-commercial use and may not be used for any purpose other than to identify prospective properties consumer may be interested in purchasing.
The IRES, LLC Data on this
