

Just Listed
Address
2915 Sedona Hills Dr, Loveland, CO
Price
$ 2,500,000
Property Attributes
- MLS#1069502
- TypeSingle Family
- Listing Status Active
- CountyLARIMER
- CityLoveland
- AreaLoveland-Berthoud
- NeighborhoodSedona Hills
- Zip80537
- StyleChalet,Contemporary
- Year Built2001
- Taxes$ 11933
- Price$ 2,500,000
- Bedrooms5
- Full Bathrooms3
- Half Bathrooms2
- Sqr Footage6544
- Lot Size35 Acres
Data Source:
Information and Real Estate Services (IRES)
Property Description
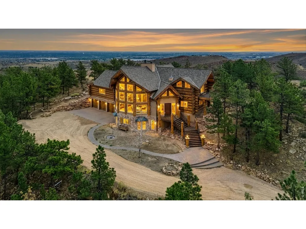
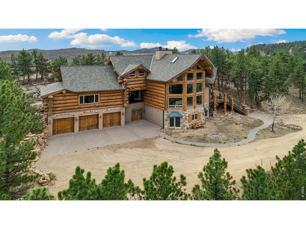
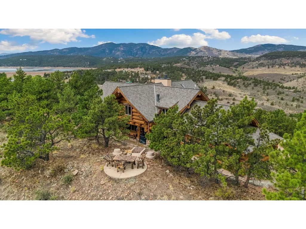
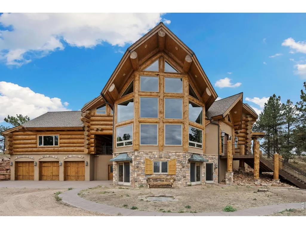
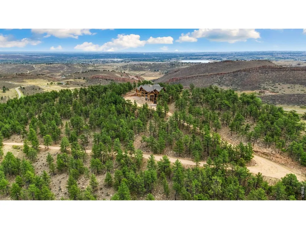
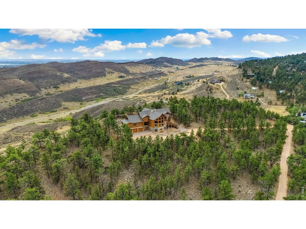
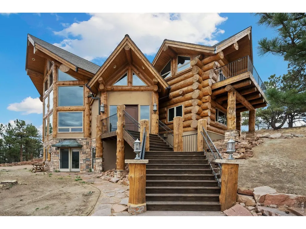
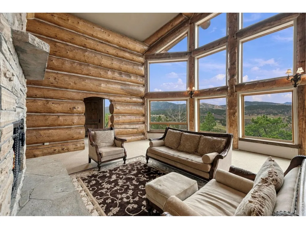
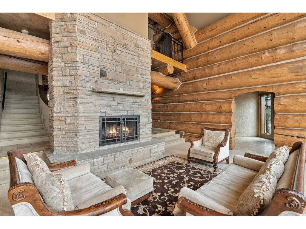
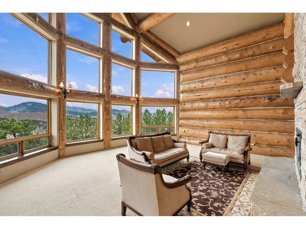
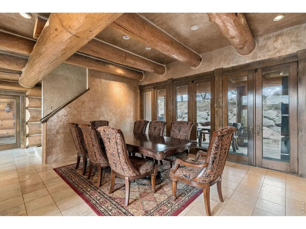
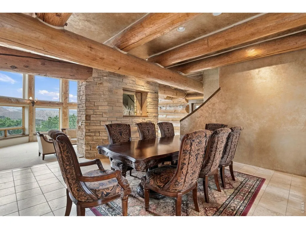
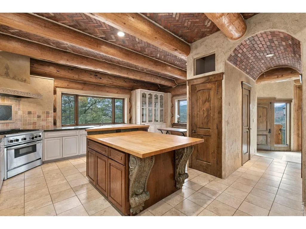
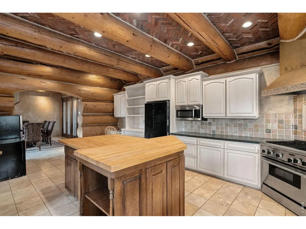
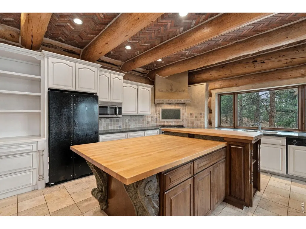
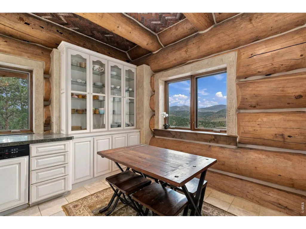
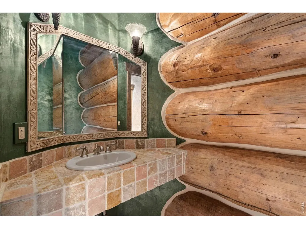
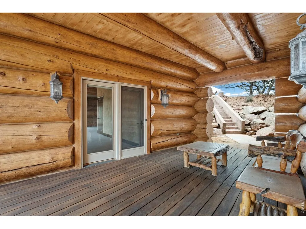
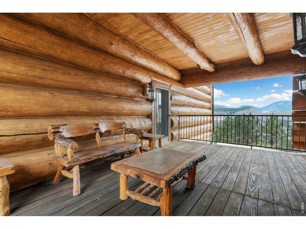
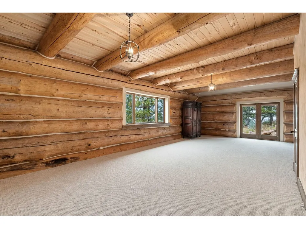
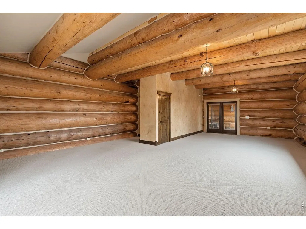
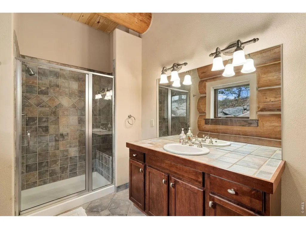
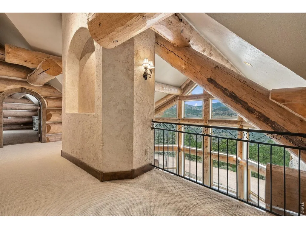
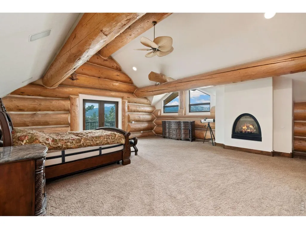
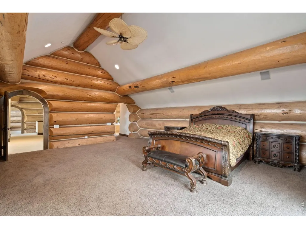
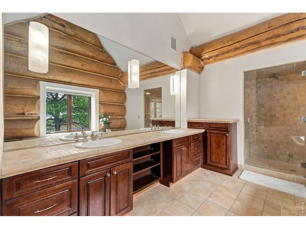
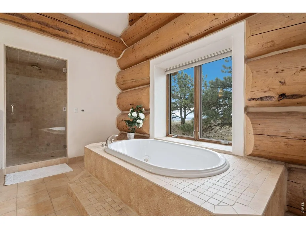
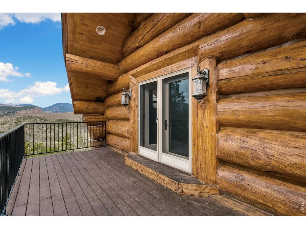
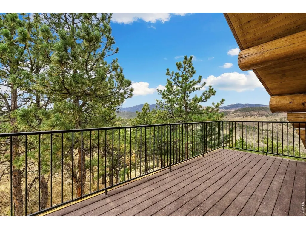
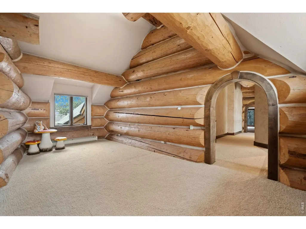
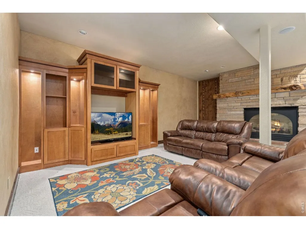
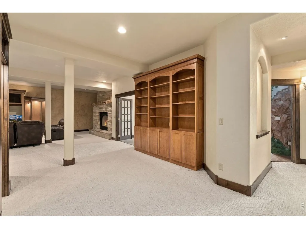
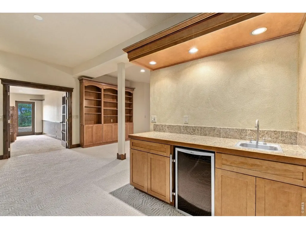
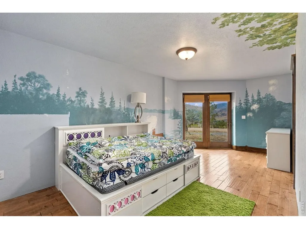
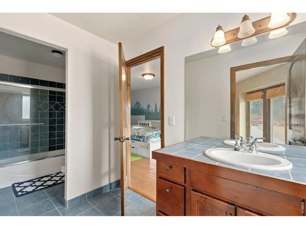
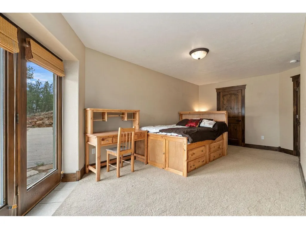
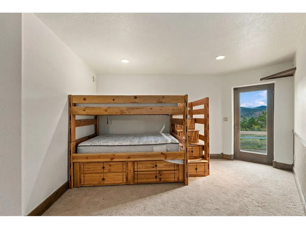
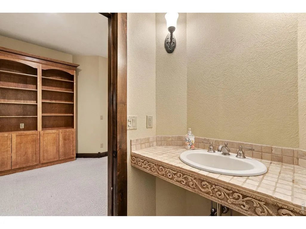
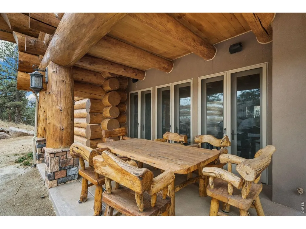
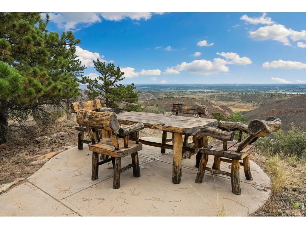
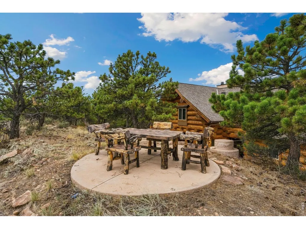
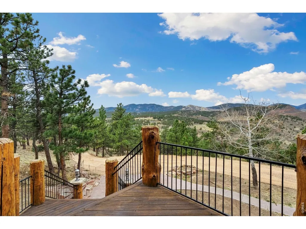
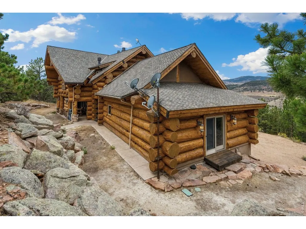
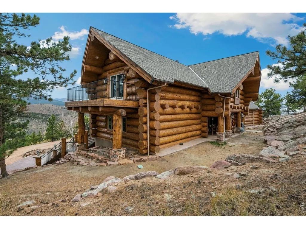
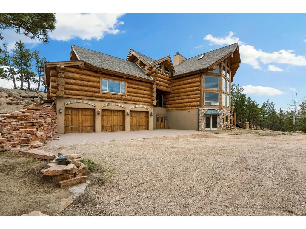
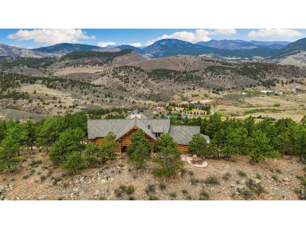
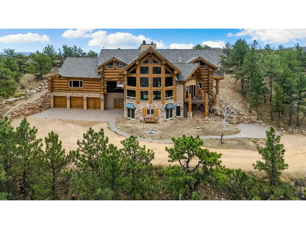
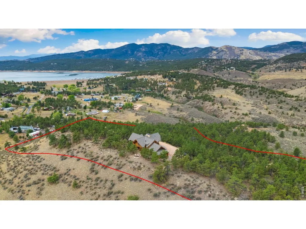
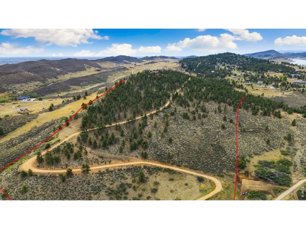
Set on 35 acres in Sedona Hills, this impressive custom log estate combines towering pines, ultimate privacy, and sweeping 360-degree views of the mountains, Carter Lake, and the surrounding landscape. Located in a gated community with miles of hiking and horseback trails, this is a true foothills sanctuary away from the city hustle! Standing out upon arrival, the oversized logs averaging 30 inches in diameter give this home a distinctive presence you simply won't find in a typical log home. Step into a grand mountain setting, starting with a welcoming foyer that opens to the impressive main living area, where soaring ceilings, large picture windows, and a striking stone fireplace create a dramatic yet inviting gathering space. The gourmet kitchen features stainless steel appliances, a center island, generous prep space, and plenty of storage. Separated by a covered deck, the west wing offers an additional versatile living area that can serve as a dedicated guest suite with its own bath. The upper level includes two bedrooms, highlighted by a primary suite featuring a private deck, fireplace, spa-like 5-piece en-suite bathroom, and walk-in closet. Downstairs, the walk-out basement delivers a premier entertainment hub with surround sound, a wet bar, stone fireplace, and three bedrooms, each with direct outdoor access. Take the scenery even higher, with an elevated outdoor patio that offers another spectacular vantage point, where views stretch toward the city skyline. This concrete space can double as a helicopter pad. The acreage offers plenty of room for your unique lifestyle, providing flexibility for future plans, additional structures, or equestrian use. This remarkable property offers the space, character, and privacy of a true mountain retreat while remaining just 10 miles from downtown Loveland!
| Elementary School | Middle School | High School |
|---|---|---|
| Big Thompson Elementary School | Walt Clark Middle School | Thompson Valley High School |
| Price History | |
|---|---|
| 9/25/2026 | Listed $2,500,000 |
General Features
| Living Area | 6544 |
|---|---|
| Sewer | Septic Tank |
| Heating | Forced Air,Zoned,Radiant |
| Utilities | Electricity Available,Propane |
| Roof | Composition |
| Appliances | Gas Range,Dishwasher,Refrigerator,Bar Fridge,Washer,Dryer,Microwave,Disposal,Fire Alarm |
| Zoning | O |
| HOA Fee | 700 |
| Garage Spaces | 3 |
| Association Fee Includes | Common Amenities,Management |
| Patio/Porch Features | Patio,Deck |
| Architectural Style | Chalet,Contemporary |
| Construction Materials | Log |
| Exclusions | Personal Property |
| Year Built | 2001 |
| Electric | PV REA |
| View | Hills,Panoramic |
| Levels | Two |
| Property Subtype | Single Family Residence |
| Tax Year | 2025 |
| Parcel Number | R1481355 |
| Community Features | Trail(s) |
| Accessibility | Main Floor Bath,Main Level Bedroom |
| Assoc Fee Paid Per | Annually |
| County | Larimer |
| New Construction | No |
| Property Type | Residential |
| HOA | Yes |
| Subdivision Name | Sedona Hills |
| Possible Use | Single Family |
| Full Baths | 2 |
| Status | Active |
| High School | Thompson Valley |
| City | Loveland |
| Disclosures | Seller's Property Disclosure |
| Association Name | Sedona Hills HOA |
| High School District | Thompson R2-J |
| MLS Area | Loveland/Berthoud |
| Spa Features | Bath |
| Elementary School | Big Thompson |
| Property Attached Y/N | No |
| Tax Annual Amount | 11933 |
| Middle/Junior High School | Walt Clark |
| Virtual Tour | https://2915SedonaHillsDr.kittlerealestatelistings.com/ |
| Standard Status | Active |
| Expected Active Date | 2026-09-25 |
| AttributionContact | 9702189200 |
Interior Features
| Interior Amenities | Eat-in Kitchen,Separate Dining Room,Cathedral Ceiling(s),Open Floorplan,Walk-In Closet(s),Wet Bar,Washer/Dryer Hookup,Skylights,Jack & Jill Bathroom,Kitchen Island,Two Primary Suites,Steam Shower,Hig |
|---|---|
| Basement | Full,Partially Finished,Walk-Out Access |
| Fireplace Features | Two or More,Living Room,Family Room,Bedroom |
| Window Features | Skylight(s),Window Coverings |
| Above Grade Finished Area | 4404 |
| Half Baths | 2 |
| 3/4 Baths | 1 |
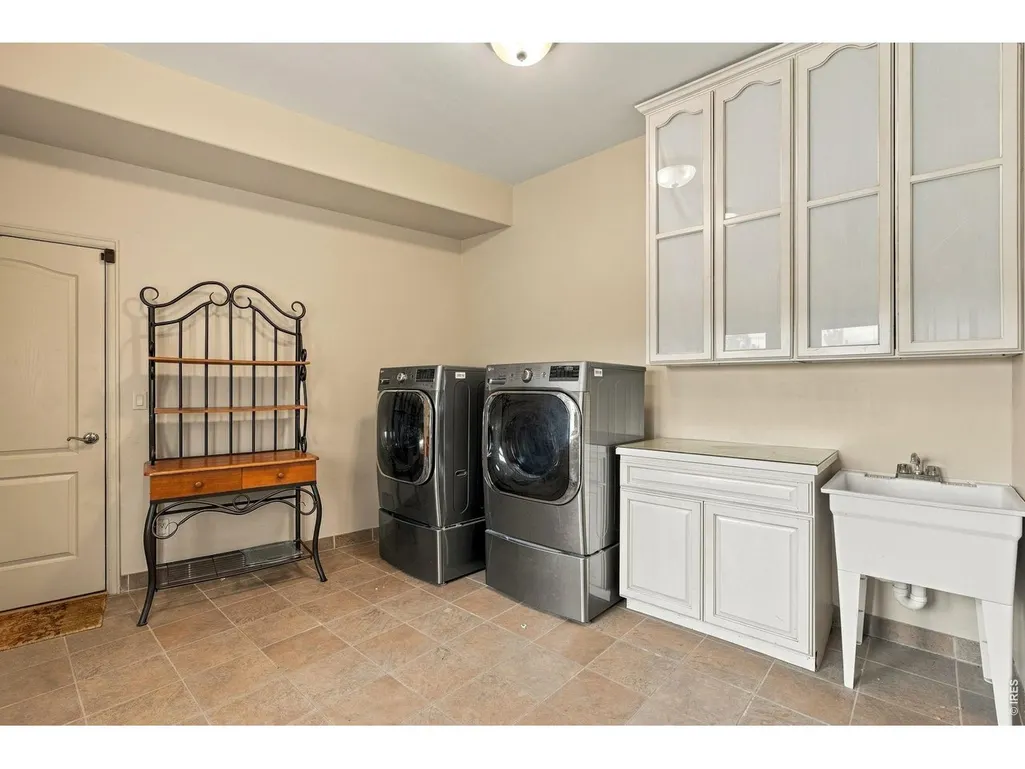
| Laundry Features | Sink |
| Total Bedrooms | 5 |
| LivingAreaSource | Other |
| Total Baths | 5 |
Exterior Features
| Exterior Amenities | Balcony,Oversized Garage |
|---|---|
| Parking Features | Attached |
| Lot Features | Wooded,Evergreen Trees,Rolling Lot,Rock Outcropping,Unincorporated |
| Water Source | Well |
| Lot Size Area | 1524600 |
| Lot Size Acres | 35 |
| Road Surface Type | Dirt,Asphalt |
| Waterfront Y/N | No |
| Road Frontage Type | Privately Maintained,Security Gate |
| Horse Amenities | Horse(s) Allowed |
| Irrigation Water Rights Y/N | No |
Amenities
- Foreclosure
- Views
- Short Sale
- New Construction
- Adult 55+
- Lease To Own
- No HOA Fees
- Furnished
- Primary On Main
- Air Conditioning
- Seller Finance
- Green
- Fixer Upper
- Horse
- Golf
- Fireplace
- Deck
- Garage
- Basement
- Pool
Property vs Single Family Average in 80537
Price
Taxes
Year Built
Visits
 Information deemed reliable but not guaranteed by the MLS. © 2026 Information and Real Estate Services, LLC.
Information source: Information and Real Estate Services, LLC. Provided for limited non-commercial use only under IRES Rules. © Copyright IRES.
The information being provided is for the consumers personal, non-commercial use and may not be used for any purpose other than to identify prospective properties consumer may be interested in purchasing.
The IRES, LLC Data on this
Information deemed reliable but not guaranteed by the MLS. © 2026 Information and Real Estate Services, LLC.
Information source: Information and Real Estate Services, LLC. Provided for limited non-commercial use only under IRES Rules. © Copyright IRES.
The information being provided is for the consumers personal, non-commercial use and may not be used for any purpose other than to identify prospective properties consumer may be interested in purchasing.
The IRES, LLC Data on this
