

Open House Sun, Sep 27th 10:30 AM - 12:30 PM
Address
1001 Wolf Creek Dr, Longmont, CO
Price
$ 559,000
Property Attributes
- MLS#1069441
- TypeSingle Family
- Listing Status Active
- CountyBOULDER
- CityLongmont
- AreaLongmont
- NeighborhoodWolf Creek Flg 1
- Zip80504
- StyleContemporary
- Year Built1997
- Taxes$ 3594
- Price$ 559,000
- Bedrooms3
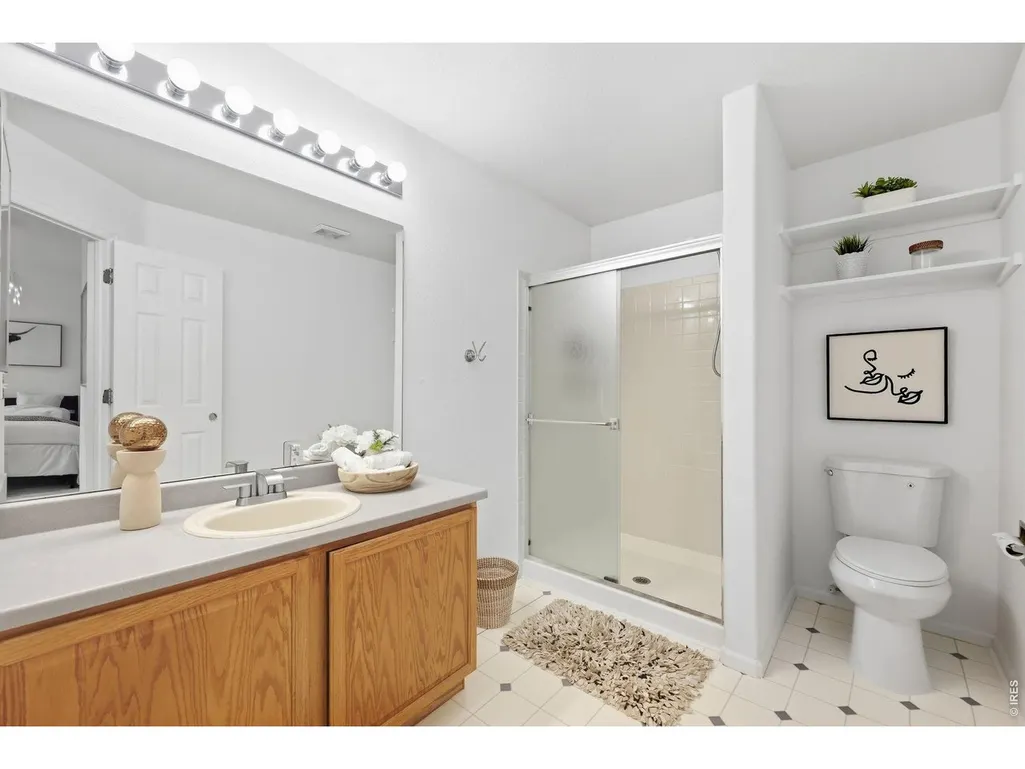
- Full Bathrooms2
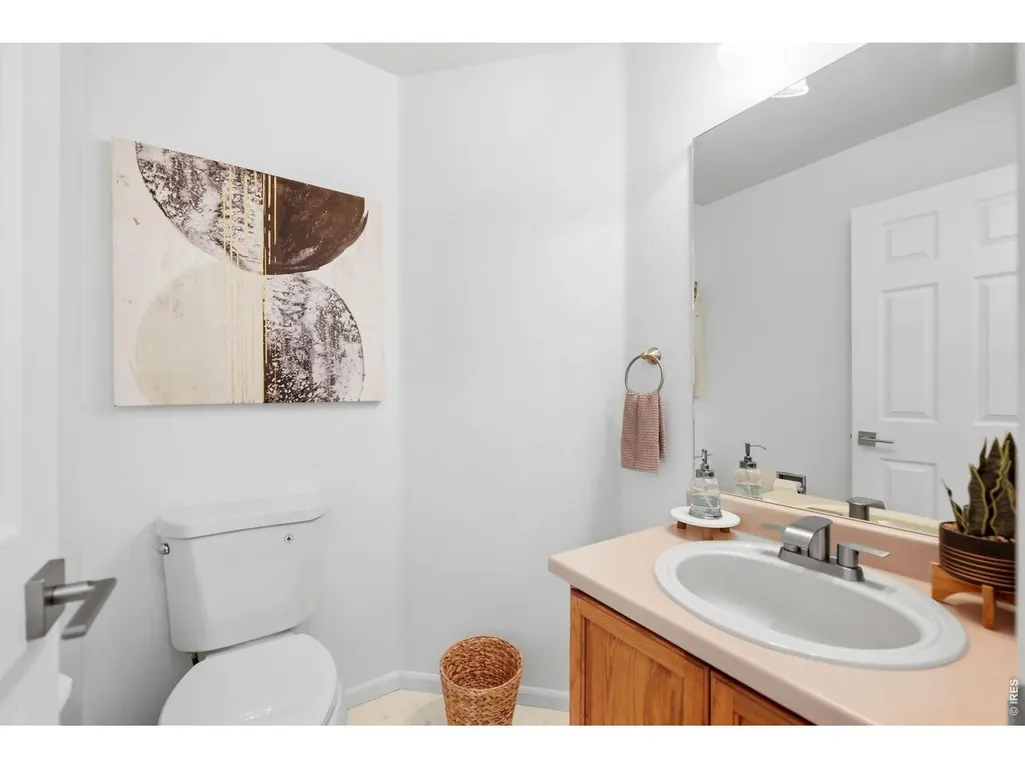
- Half Bathrooms1
- Sqr Footage2907
- Lot Size0.1 Acres
Data Source:
Information and Real Estate Services (IRES)
Property Description
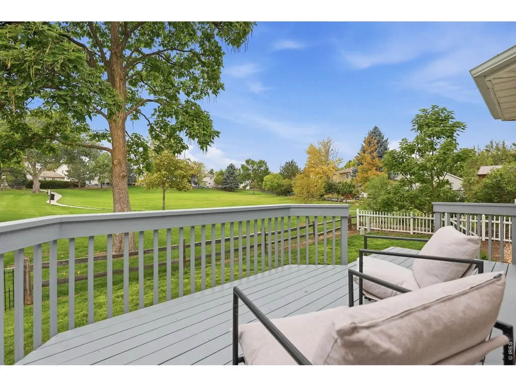
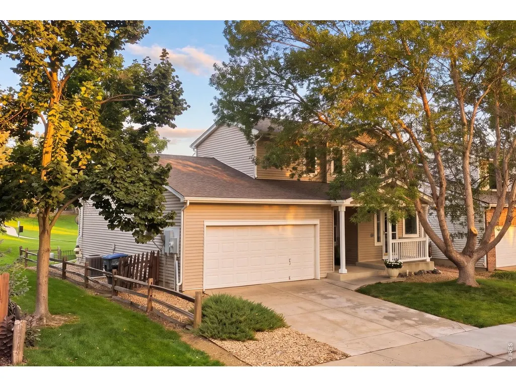
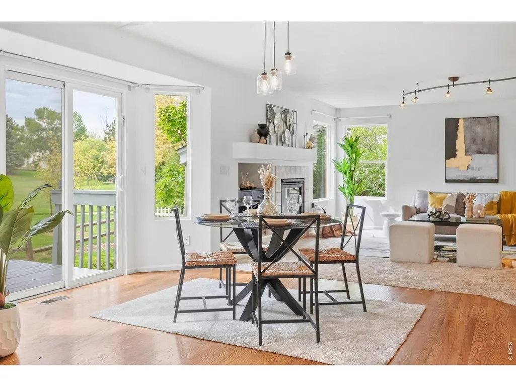
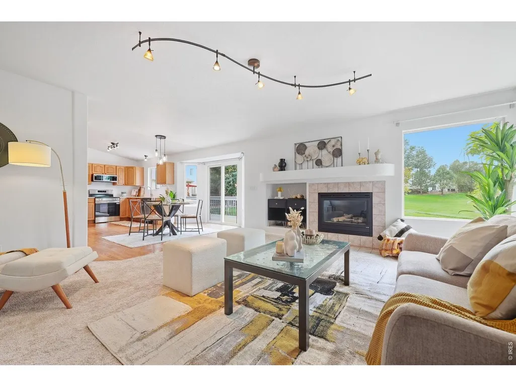
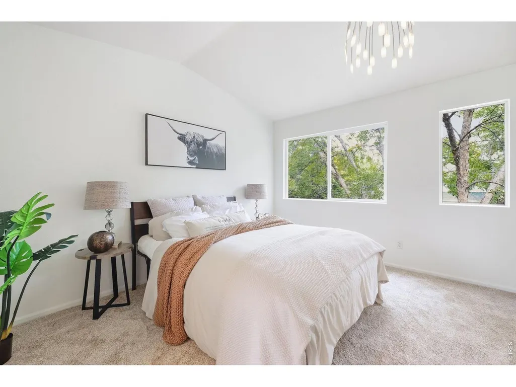
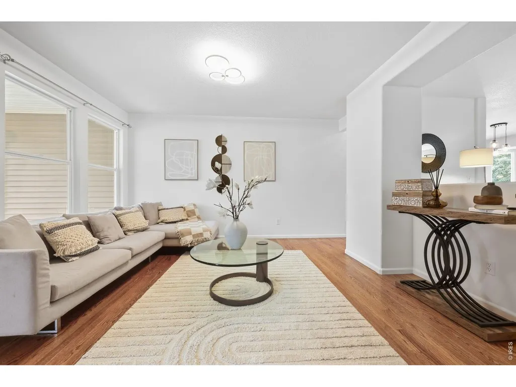
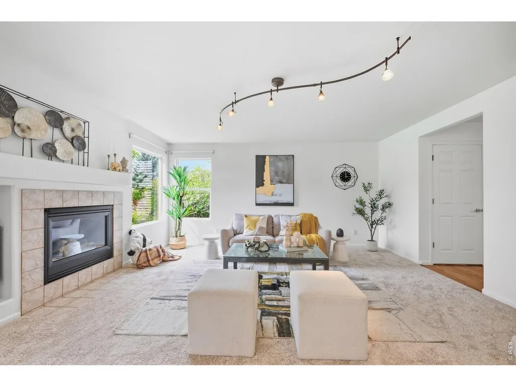
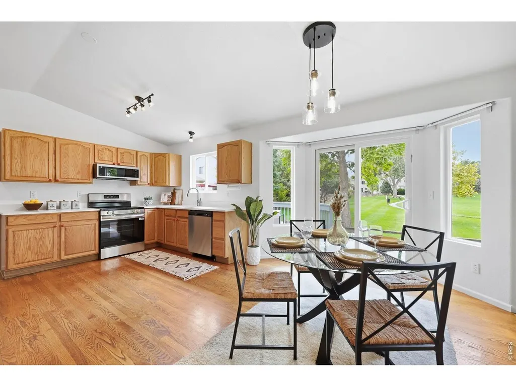
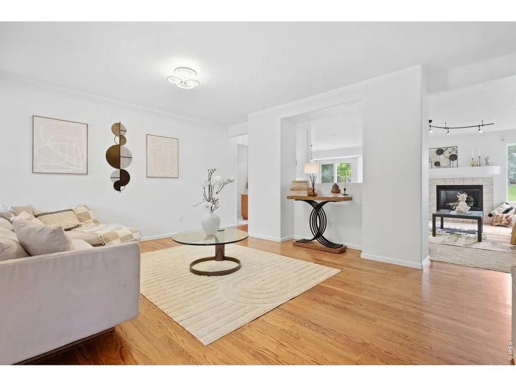
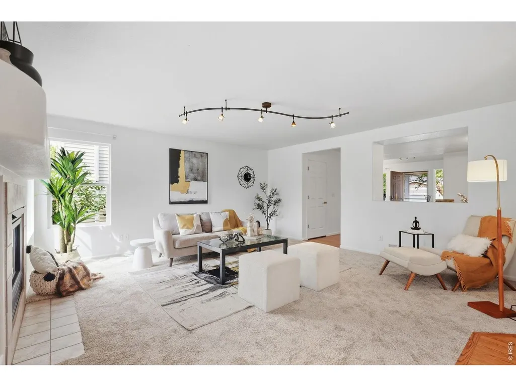
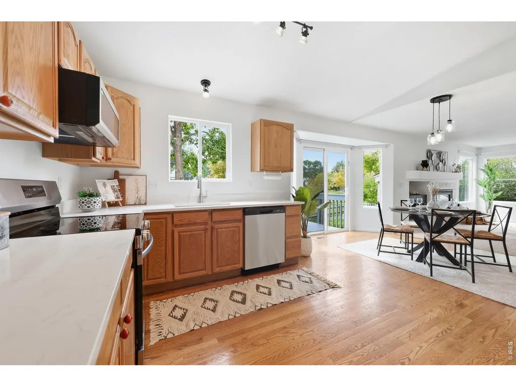
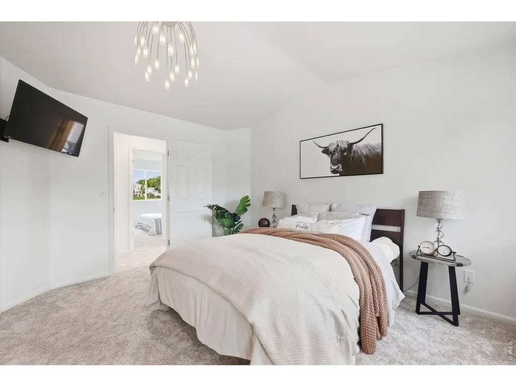
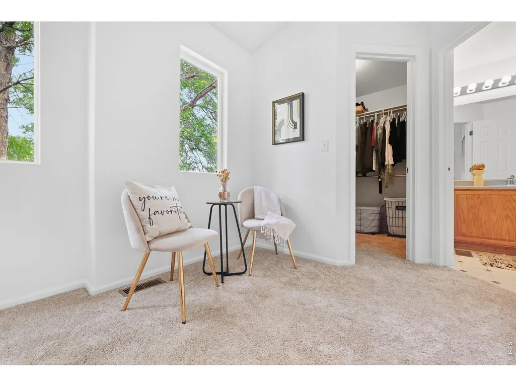
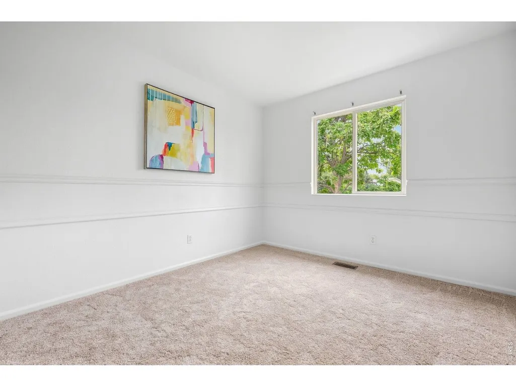
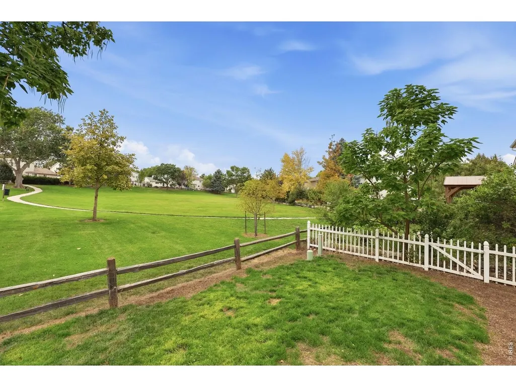
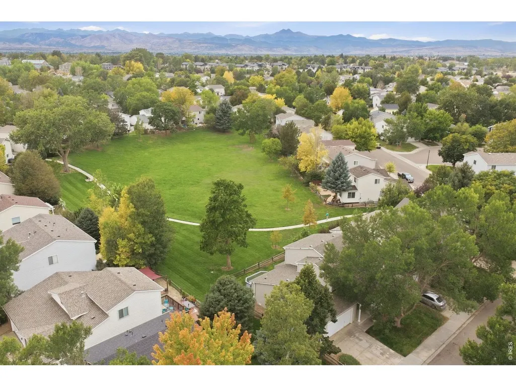
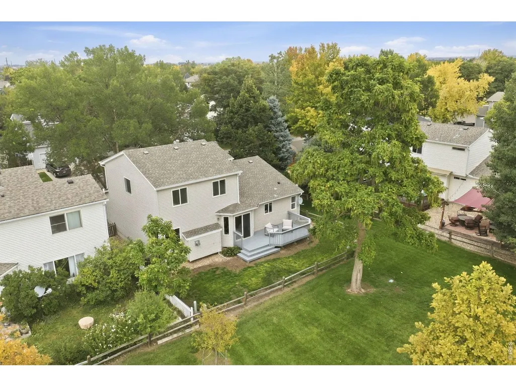
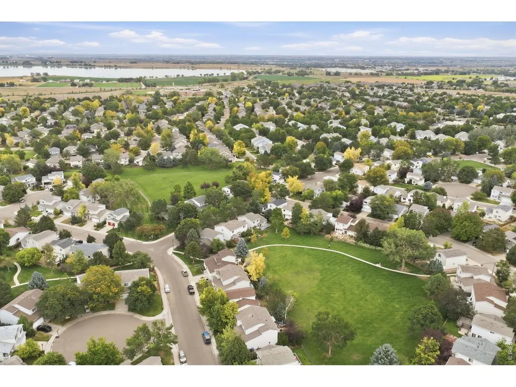
Step into 1001 Wolf Creek Dr, a beautifully refreshed 3-bedroom, 3-bathroom home backed directly to open space with a bike and walking path just behind the wood fence. With only one neighboring home, the setting offers a rare sense of openness and privacy. Inside, fresh paint, updated hardware, brand-new quartz kitchen counters, and new carpet create a clean, modern feel. Step outside to the new deck and take in the open-space views-a perfect spot for morning coffee or relaxing evenings. Major systems offer added peace of mind, with the HVAC, A/C, and water heater all just 2-3 years old. Enjoy the convenience of having King Soopers and VASA Fitness within walking distance, while downtown Longmont is just 3 minutes away, with dining, shopping, events, trails, and open space all close at hand. A wonderful blend of comfort, convenience, privacy, and Colorado outdoor living!
| Elementary School | Middle School | High School |
|---|---|---|
| Fall River Elementary School | Trail Ridge Middle School | Skyline High School |
| Price History | |
|---|---|
| 9/25/2026 | Listed $559,000 |
General Features
| Living Area | 1836 |
|---|---|
| Heating | Forced Air |
| Cooling | Central Air,Ceiling Fan(s) |
| Utilities | Natural Gas Available,Electricity Available |
| Roof | Composition |
| Appliances | Electric Range,Dishwasher,Refrigerator,Microwave |
| Zoning | R-SF |
| HOA Fee | 125 |
| Garage Spaces | 2 |
| Association Fee Includes | Common Amenities,Management |
| Patio/Porch Features | Deck |
| Architectural Style | Contemporary |
| Construction Materials | Frame,Vinyl Siding |
| Year Built | 1997 |
| View | Plains View |
| Levels | Two |
| Property Subtype | Single Family Residence |
| Tax Year | 2025 |
| Parcel Number | R0123125 |
| Community Features | Playground,Park |
| Assoc Fee Paid Per | Quarterly |
| County | Boulder |
| New Construction | No |
| Property Type | Residential |
| HOA | Yes |
| Energy Efficient | Windows |
| Subdivision Name | Wolf Creek Flg 1 |
| Possible Use | Single Family |
| Full Baths | 1 |
| Status | Active |
| High School | Skyline |
| City | Longmont |
| Disclosures | Seller's Property Disclosure |
| Association Name | Wolf Creek Owners Association |
| High School District | ST Vrain Dist RE 1J |
| MLS Area | Longmont |
| Elementary School | Fall River |
| Property Attached Y/N | No |
| Tax Annual Amount | 3594 |
| Middle/Junior High School | Trail Ridge |
| Standard Status | Active |
| Expected Active Date | 2026-09-24 |
| AttributionContact | 3035215139 |
Interior Features
| Interior Amenities | Eat-in Kitchen,Open Floorplan,Pantry,Walk-In Closet(s),Washer/Dryer Hookup |
|---|---|
| Basement | Full,Unfinished |
| Flooring | Wood |
| Fireplace Features | Gas,Family Room |
| Above Grade Finished Area | 1836 |
| Half Baths | 1 |
| 3/4 Baths | 1 |
| Total Bedrooms | 3 |
| LivingAreaSource | Assessor |
| Total Baths | 3 |
Exterior Features
| Fencing | Partial,Wood |
|---|---|
| Parking Features | Attached |
| Lot Features | Abuts Park,Abuts Public Open Space,Paved,Curbs,Gutters,Sidewalks |
| Water Source | Public |
| Lot Size Area | 4370 |
| Lot Size Acres | 0.1 |
| Road Surface Type | Concrete |
| Waterfront Y/N | No |
| Road Frontage Type | City Street |
| Irrigation Water Rights Y/N | No |
Amenities
- Foreclosure
- Views
- Short Sale
- New Construction
- Adult 55+
- Lease To Own
- No HOA Fees
- Furnished
- Primary On Main
- Air Conditioning
- Seller Finance
- Green
- Fixer Upper
- Horse
- Golf
- Fireplace
- Deck
- Garage
- Basement
- Pool
Property vs Single Family Average in 80504
Price
Taxes
Year Built
 Information deemed reliable but not guaranteed by the MLS. © 2026 Information and Real Estate Services, LLC.
Information source: Information and Real Estate Services, LLC. Provided for limited non-commercial use only under IRES Rules. © Copyright IRES.
The information being provided is for the consumers personal, non-commercial use and may not be used for any purpose other than to identify prospective properties consumer may be interested in purchasing.
The IRES, LLC Data on this
Information deemed reliable but not guaranteed by the MLS. © 2026 Information and Real Estate Services, LLC.
Information source: Information and Real Estate Services, LLC. Provided for limited non-commercial use only under IRES Rules. © Copyright IRES.
The information being provided is for the consumers personal, non-commercial use and may not be used for any purpose other than to identify prospective properties consumer may be interested in purchasing.
The IRES, LLC Data on this
