

Just Listed
Address
8126 Louden Xing, Fort Collins, CO
Price
$ 1,100,000
Property Attributes
- MLS#1069376
- TypeSingle Family
- Listing Status Coming Soon
- CountyLARIMER
- CityFort Collins
- AreaLoveland-Berthoud
- NeighborhoodCountry Farms
- Zip80528
- StyleColonial
- Year Built2000
- Taxes$ 5599
- Price$ 1,100,000
- Bedrooms5
- Full Bathrooms3
- Half Bathrooms1
- Sqr Footage4068
- Lot Size0.32 Acres
Data Source:
Information and Real Estate Services (IRES)
Property Description
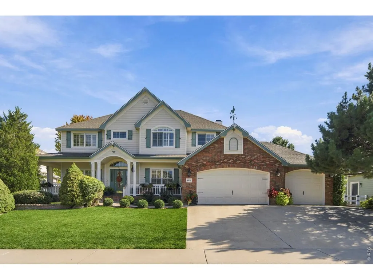
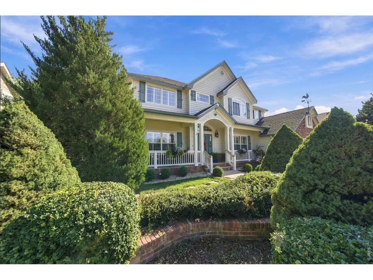
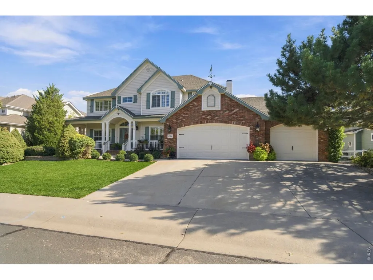
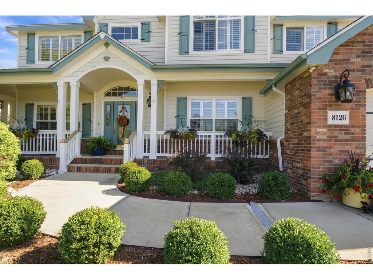
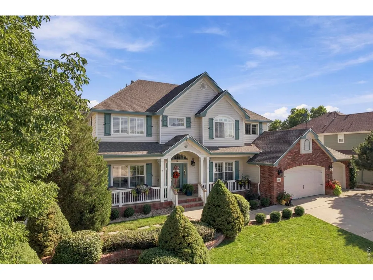
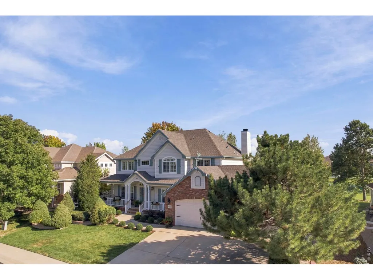
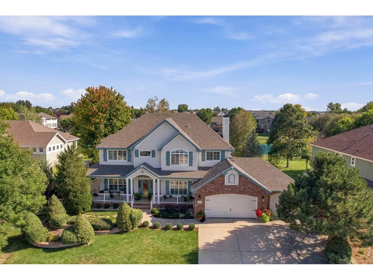
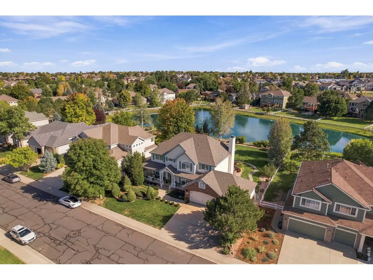
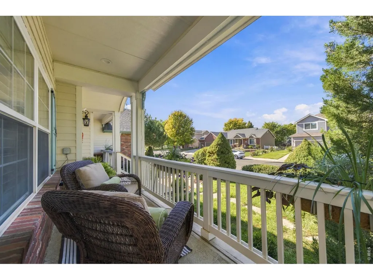
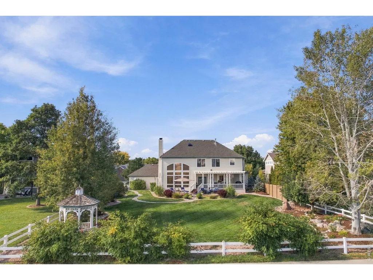
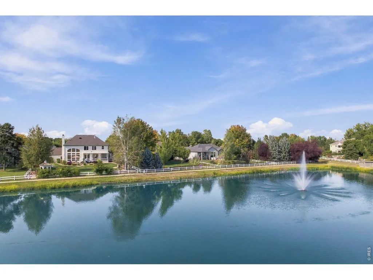
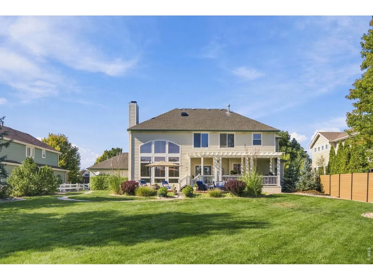
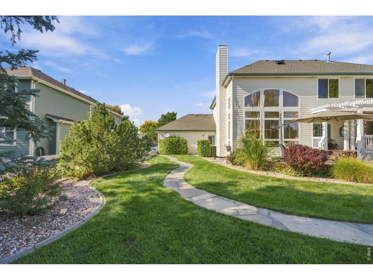
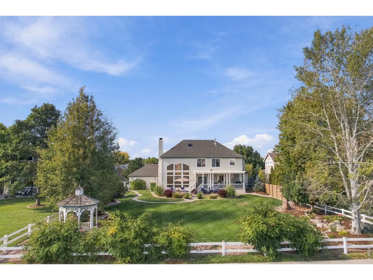
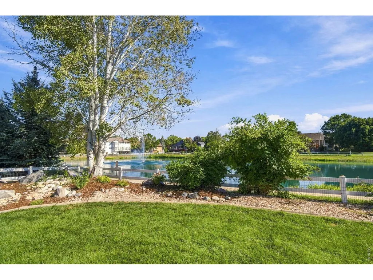
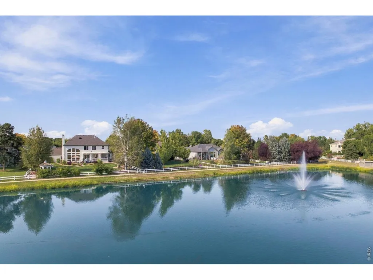
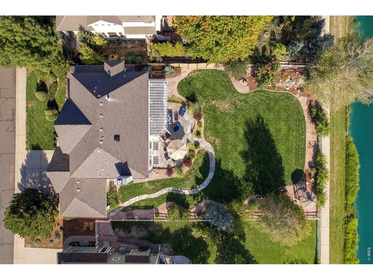
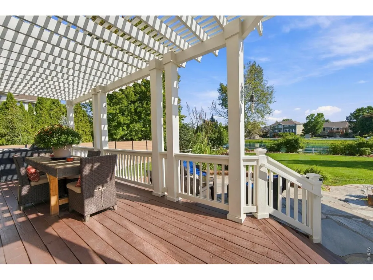
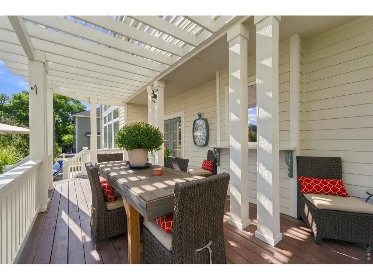
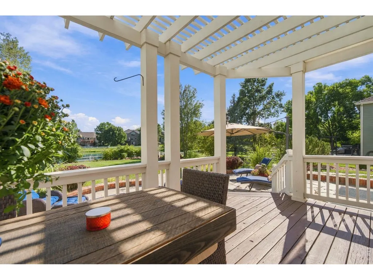
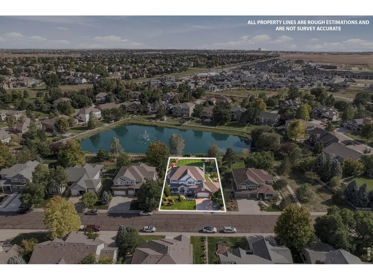
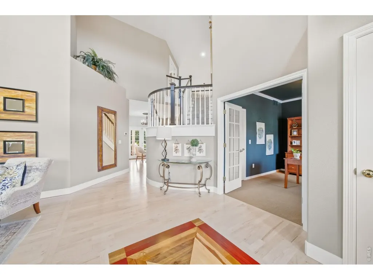
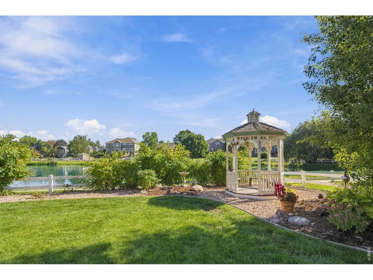
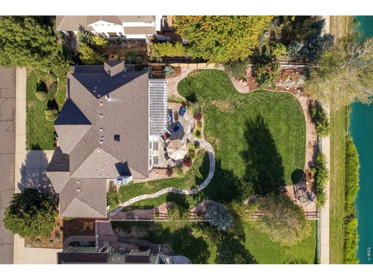
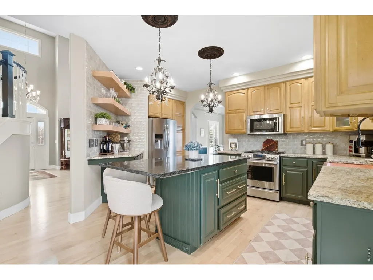
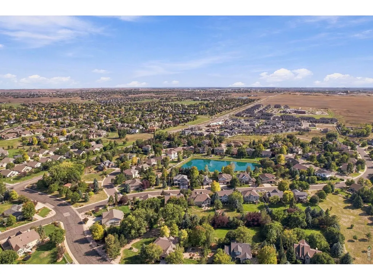
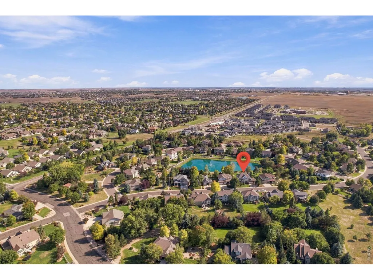
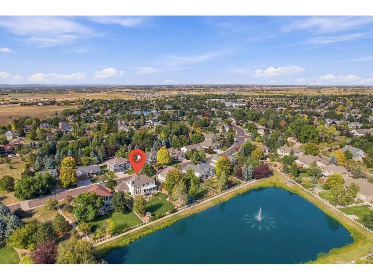
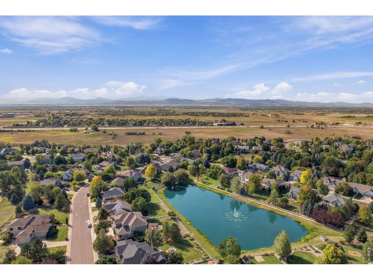
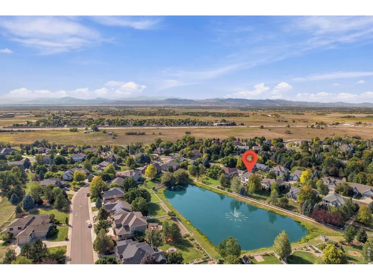
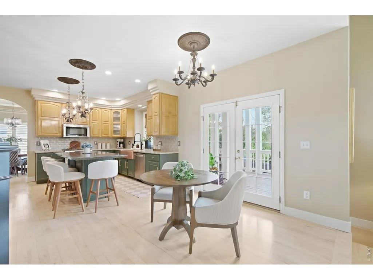
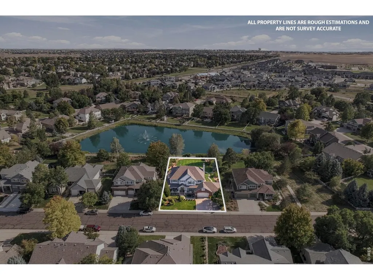
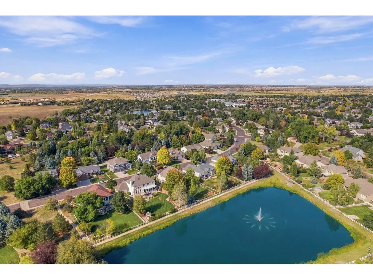
Enjoy peaceful pond and fountain views from this beautifully maintained home in desirable Country Farms. Set on approximately one-third of an acre, this impressive property combines a beautiful setting, expansive indoor/outdoor living spaces, and quality finishes throughout. The backyard is truly special. Professionally landscaped and overlooking the picturesque pond and fountain, it offers a wonderful sense of space and tranquility. An expansive deck with pergola, patio, and gazebo create multiple areas for outdoor dining, entertaining, or simply relaxing and enjoying the water views. A charming wrap-around front porch provides another inviting outdoor living space. Inside, the spacious and versatile floor plan features beautifully refinished hardwood floors and plantation shutters throughout. Main level includes a dedicated office, living room, dining room, and family room with vaulted ceilings and gas fireplace. The well-appointed kitchen features granite countertops, quality cabinetry, an island, pantry, and high-end stainless-steel appliances, with plenty of space for gatherings. The finished basement adds even more flexibility with a second family room and two of the home's five bedrooms, making it ideal for guests, recreation, hobbies, or additional living space. Country Farms is known for its attractive homes, generous lots, open spaces, and inviting neighborhood setting. Exceptional homes here rarely come to market. A new PSD elementary school is within walking distance, while shopping, restaurants, recreation, and major roadways are all conveniently nearby. Additional highlights include a new air conditioner, whole-house fan, new hot water heater, wiring for electric vehicle charging, and a newer roof. With its approximately one-third-acre lot, beautiful pond and fountain views, multiple outdoor living areas, spacious floor plan, and desirable location, this is a rare opportunity to own a special home in a setting that is difficult to duplicate.
| Elementary School | Middle School | High School |
|---|---|---|
| Bamford Elementary School | Preston Middle School | Fossil Ridge High School |
| Price History | |
|---|---|
| 9/24/2026 | Listed $1,100,000 |
General Features
| Living Area | 3798 |
|---|---|
| Sewer | Public Sewer |
| Heating | Forced Air,Humidity Control |
| Cooling | Central Air,Attic Fan,Whole House Fan |
| Utilities | Natural Gas Available,Electricity Available,Cable Available,Satellite Avail,High Speed Avail,Underground Utilities |
| Roof | Composition |
| Appliances | Gas Range,Dishwasher,Refrigerator,Microwave,Disposal,Fire Alarm |
| Zoning | RES |
| HOA Fee | 600 |
| Garage Spaces | 3 |
| Association Fee Includes | Common Amenities,Management |
| Patio/Porch Features | Patio,Deck |
| Architectural Style | Colonial |
| Construction Materials | Frame,Brick,Composition,Painted/Stained |
| Exclusions | Seller's Personal Property,Clothes Washer,Clothes Dryer,Garage Weather Vane |
| Year Built | 2000 |
| Electric | PV REA |
| View | Water |
| Levels | Two |
| Property Subtype | Single Family Residence |
| Tax Year | 2025 |
| Parcel Number | R1591216 |
| Community Features | Park |
| Accessibility | Low Carpet,Main Floor Bath,Stall Shower,Main Level Laundry |
| Assoc Fee Paid Per | Annually |
| County | Larimer |
| New Construction | No |
| Property Type | Residential |
| HOA | Yes |
| Energy Efficient | Southern Exposure,Windows |
| Subdivision Name | Country Farms |
| Possible Use | Single Family |
| Full Baths | 3 |
| Status | Coming Soon |
| High School | Fossil Ridge |
| City | Fort Collins |
| Disclosures | Seller's Property Disclosure |
| Association Name | Country Farms at Windsor |
| High School District | Poudre |
| MLS Area | Loveland/Berthoud |
| Elementary School | Bamford |
| Property Attached Y/N | No |
| Tax Annual Amount | 5599 |
| Middle/Junior High School | Preston |
| Standard Status | Coming Soon |
| Expected Active Date | 2026-10-02 |
| AttributionContact | 9704204540 |
Interior Features
| Interior Amenities | Eat-in Kitchen,Separate Dining Room,Cathedral Ceiling(s),Open Floorplan,Pantry,Walk-In Closet(s),Washer/Dryer Hookup,Kitchen Island,High Ceilings,Crown Molding |
|---|---|
| Basement | Full,Partially Finished,Sump Pump |
| Flooring | Wood |
| Fireplace Features | Gas,Family Room,Masonry,One |
| Window Features | Window Coverings |
| Above Grade Finished Area | 2574 |
| Half Baths | 1 |
| Total Bedrooms | 5 |
| LivingAreaSource | Other |
| Total Baths | 4 |
Exterior Features
| Exterior Amenities | Sprinkler System |
|---|---|
| Fencing | Fenced,Vinyl |
| Parking Features | Garage Door Opener,Attached |
| Lot Features | Evergreen Trees,Deciduous Trees,Level,Abuts Pond/Lake,House Faces North,City Limits,Paved,Gutters,Sidewalks,Street Light,Fire Hydrant within 500 Feet |
| Water Source | Public |
| Lot Size Area | 14025 |
| Lot Size Acres | 0.32 |
| Road Surface Type | Asphalt |
| Waterfront Y/N | No |
| Door Features | French Doors |
| Road Frontage Type | City Street |
| Irrigation Water Rights Y/N | No |
Amenities
- Foreclosure
- Views
- Short Sale
- New Construction
- Adult 55+
- Lease To Own
- No HOA Fees
- Furnished
- Primary On Main
- Air Conditioning
- Seller Finance
- Green
- Fixer Upper
- Horse
- Golf
- Fireplace
- Deck
- Garage
- Basement
- Pool
Property vs Single Family Average in 80528
Price
Taxes
Year Built
 Information deemed reliable but not guaranteed by the MLS. © 2026 Information and Real Estate Services, LLC.
Information source: Information and Real Estate Services, LLC. Provided for limited non-commercial use only under IRES Rules. © Copyright IRES.
The information being provided is for the consumers personal, non-commercial use and may not be used for any purpose other than to identify prospective properties consumer may be interested in purchasing.
The IRES, LLC Data on this
Information deemed reliable but not guaranteed by the MLS. © 2026 Information and Real Estate Services, LLC.
Information source: Information and Real Estate Services, LLC. Provided for limited non-commercial use only under IRES Rules. © Copyright IRES.
The information being provided is for the consumers personal, non-commercial use and may not be used for any purpose other than to identify prospective properties consumer may be interested in purchasing.
The IRES, LLC Data on this
